
Measure
Twice.
Bill Once.
// Estimate, track, and invoice every carpentry job — from the field.
Project Tracking
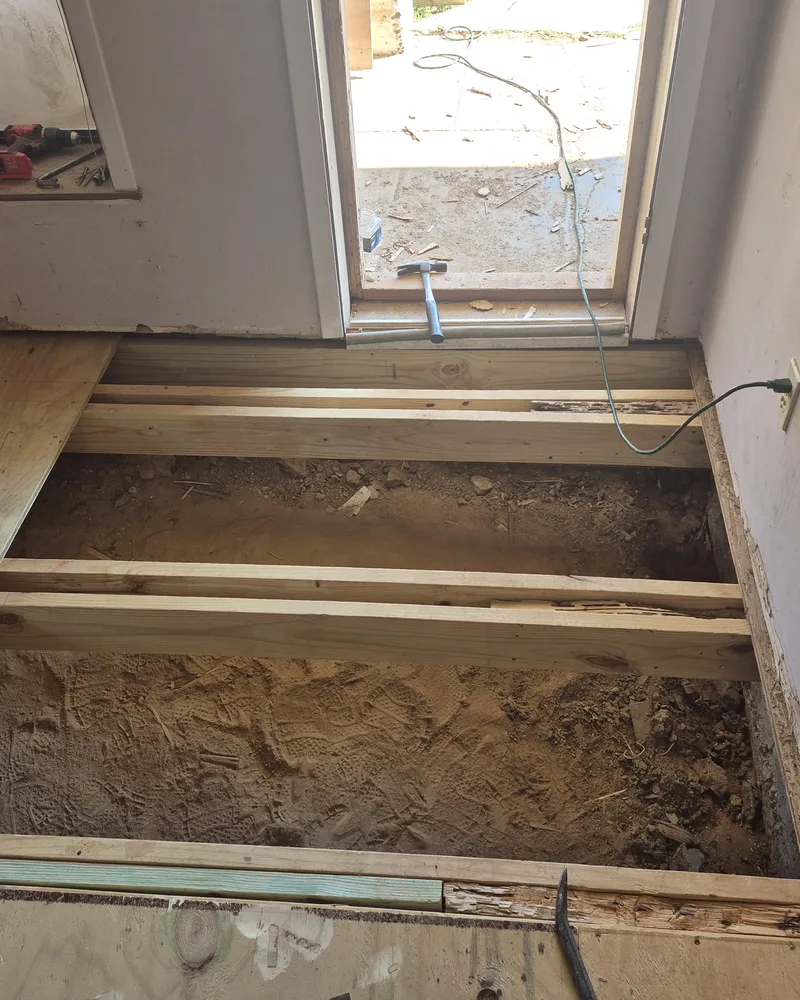
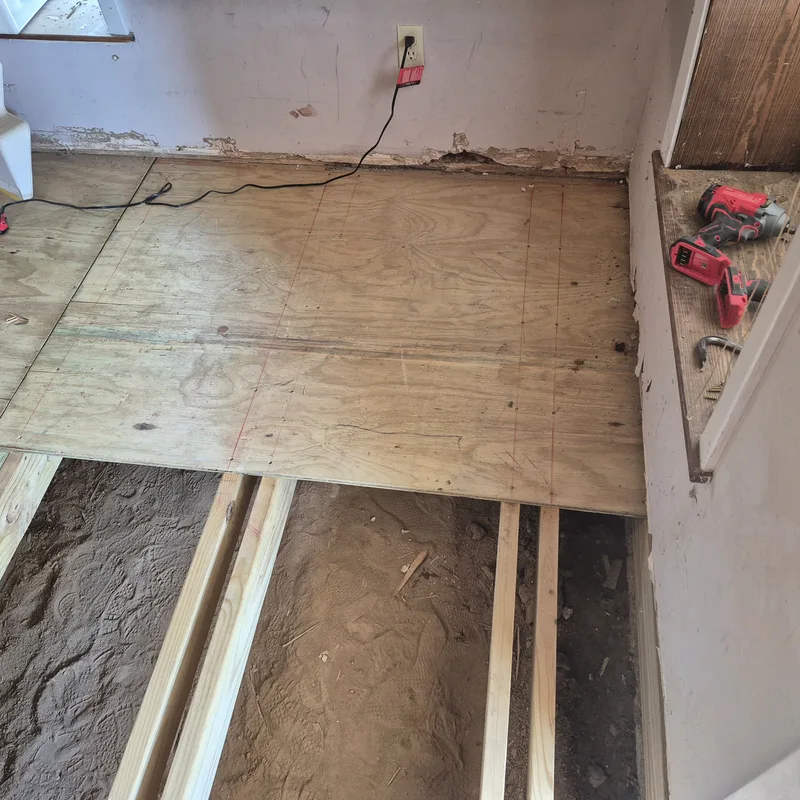
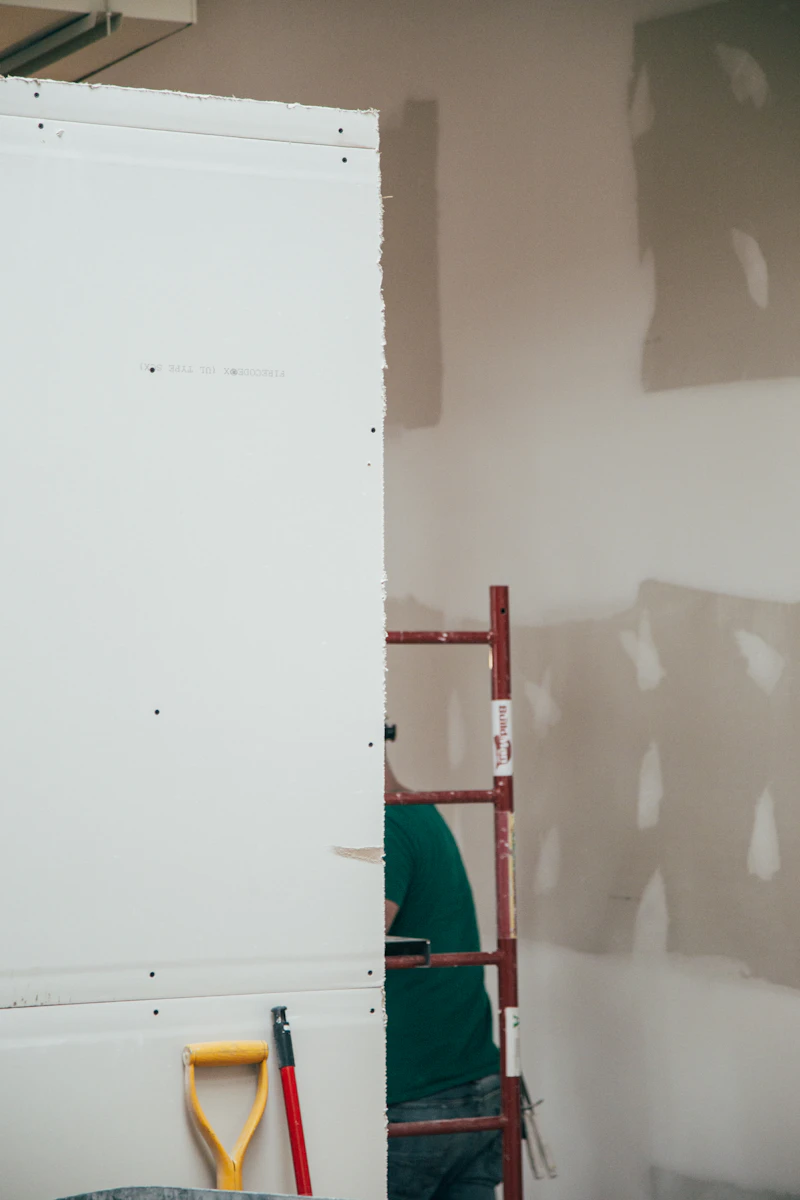
Visual progress tracking from foundation to finish. Document every cut, joint, and install with photo evidence.
Material Est.
Accurate lumber and material calculations. Factor in waste, grain direction, and market pricing instantly.
Tool Inventory
Track specialized tools across job sites. Manage maintenance schedules for saws, drills, and sanders.
Field
Documentation
// Capture every detail.
From rough framing to final finish.
Case
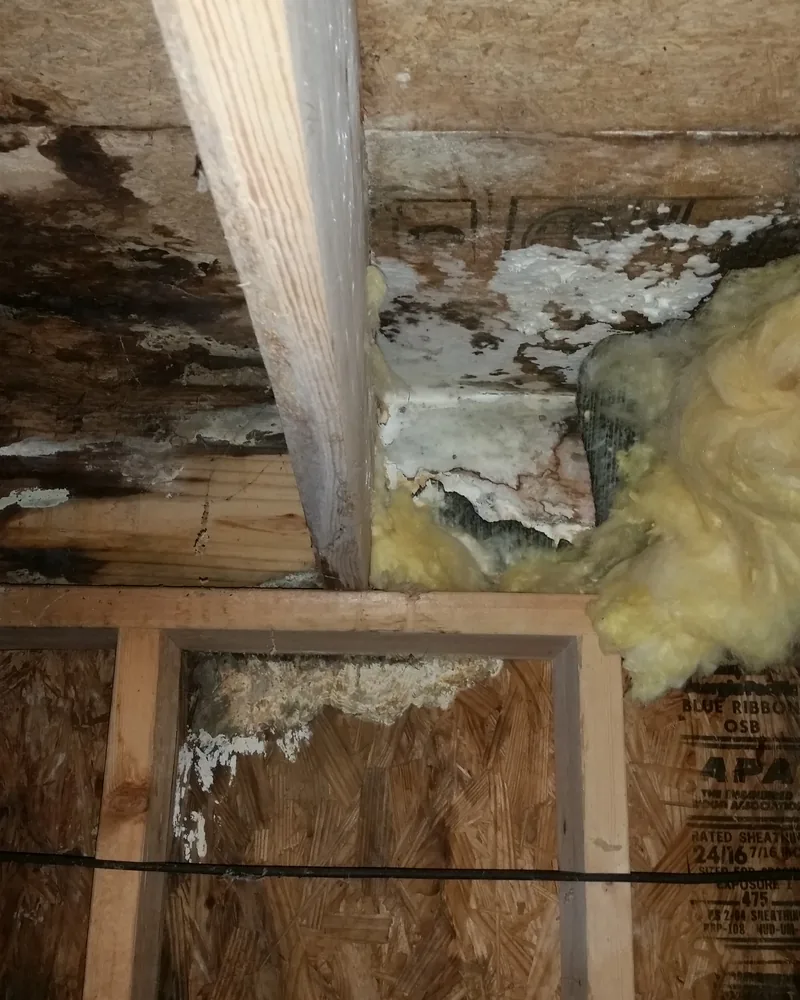
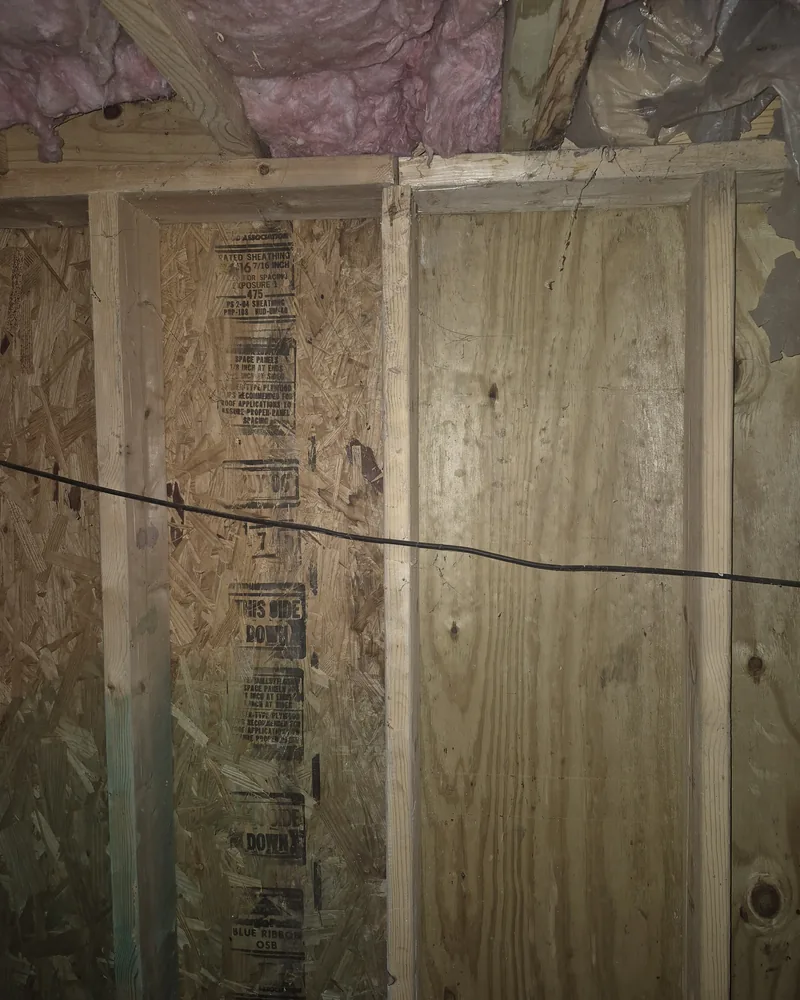
File: Structural Repair
// Jacked the house, built a temporary wall, tore out the rotted studs from the crawlspace, and replaced the entire sheathed wall section.
Inventory
Control
Stop guessing. Know exactly what's on the truck, what's on the site, and what needs to be ordered.
Interactive_Drafting_Table.exe
Project Configuration
© 2026 Code Sleeve, LLC. All rights reserved.